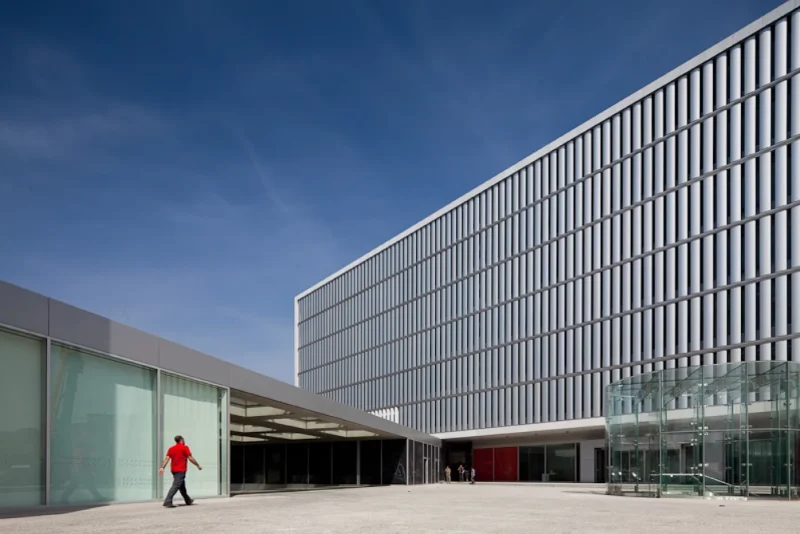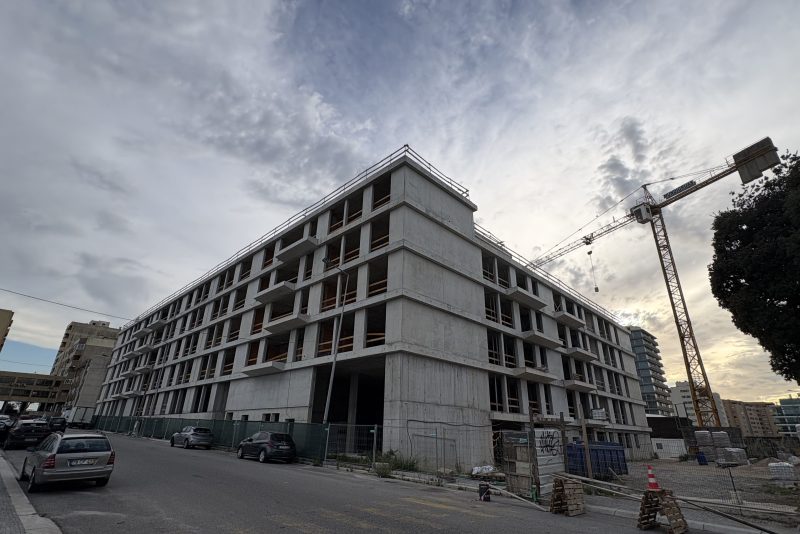
Multi-Family Residential Building
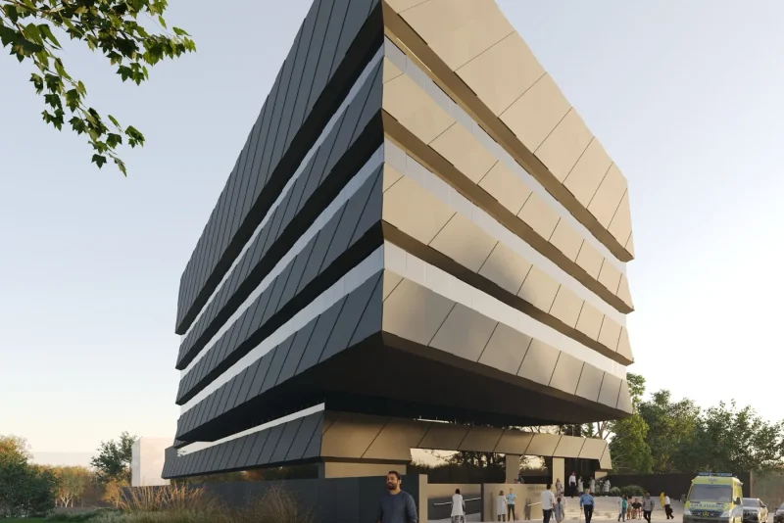
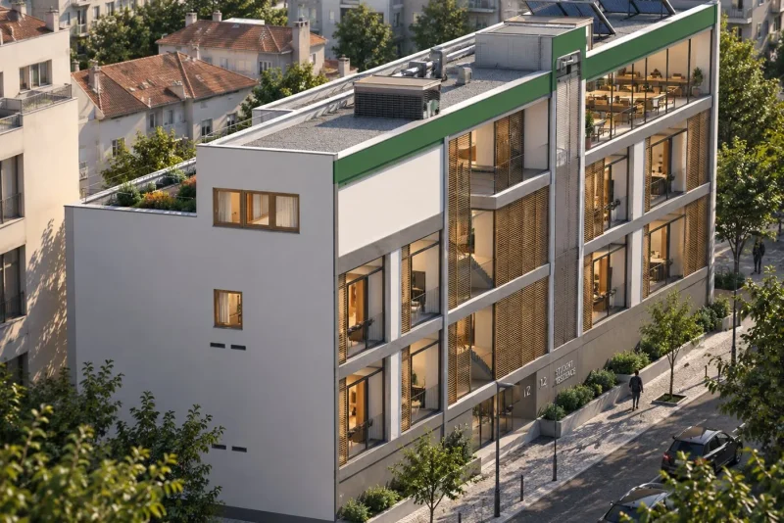
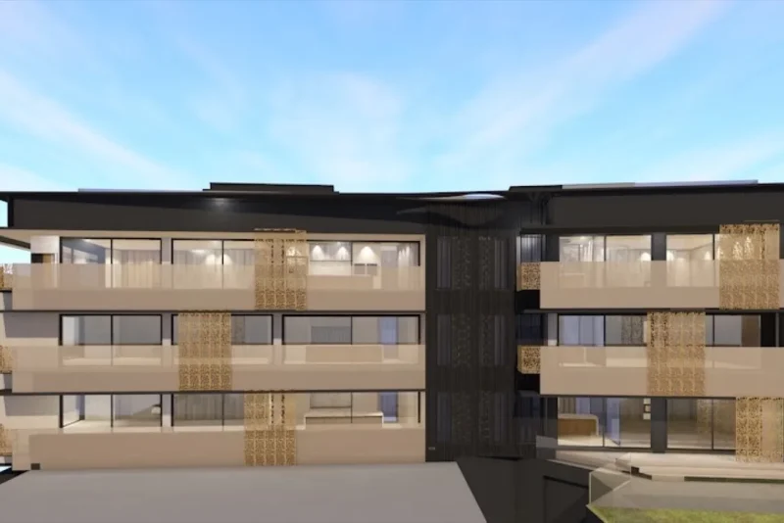
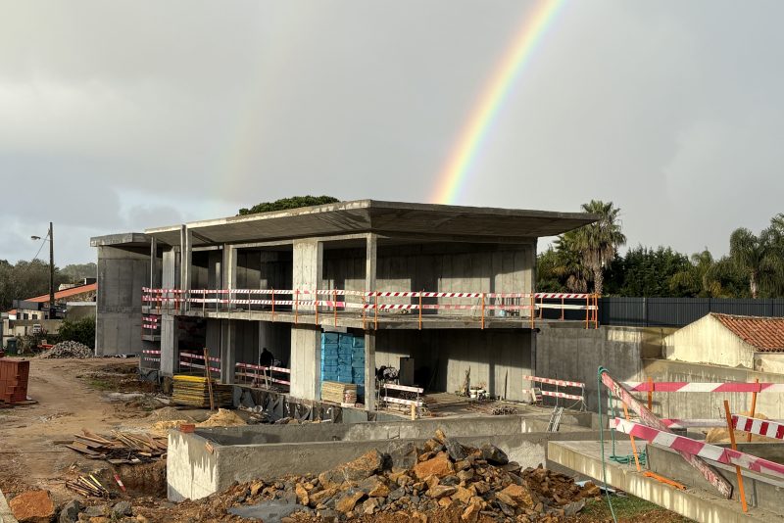
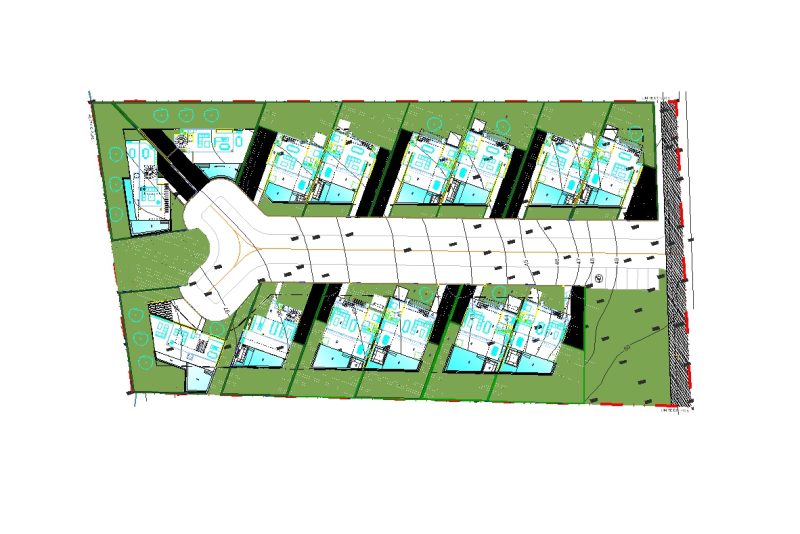
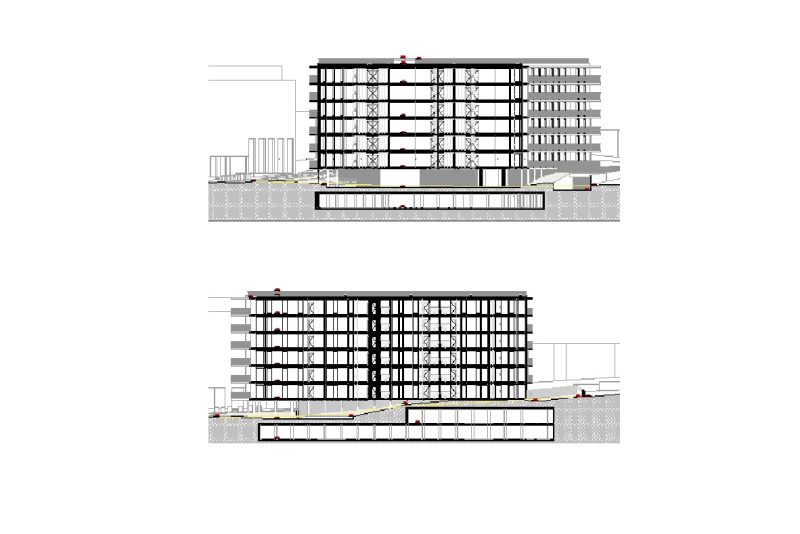
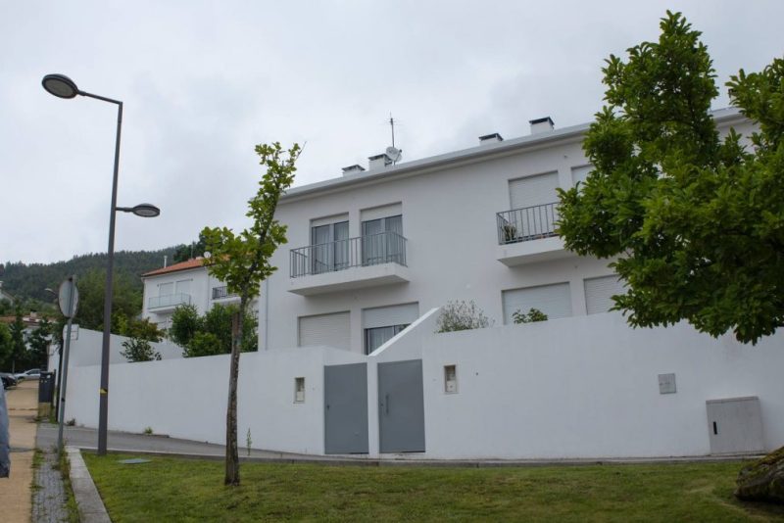
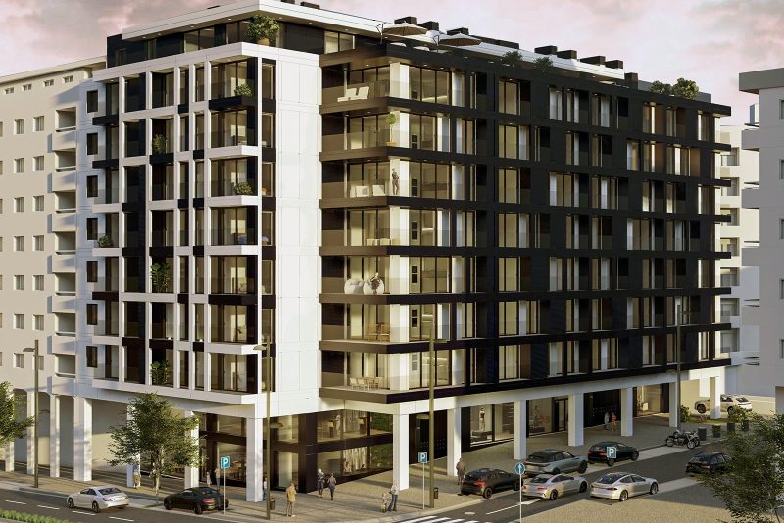
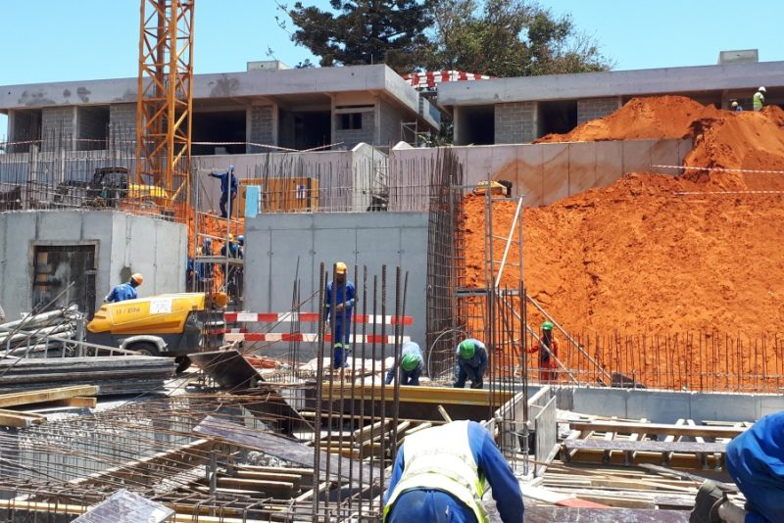
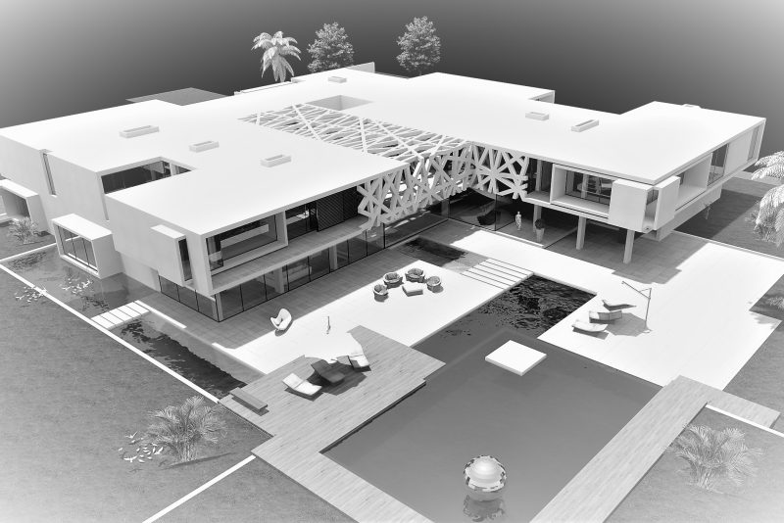
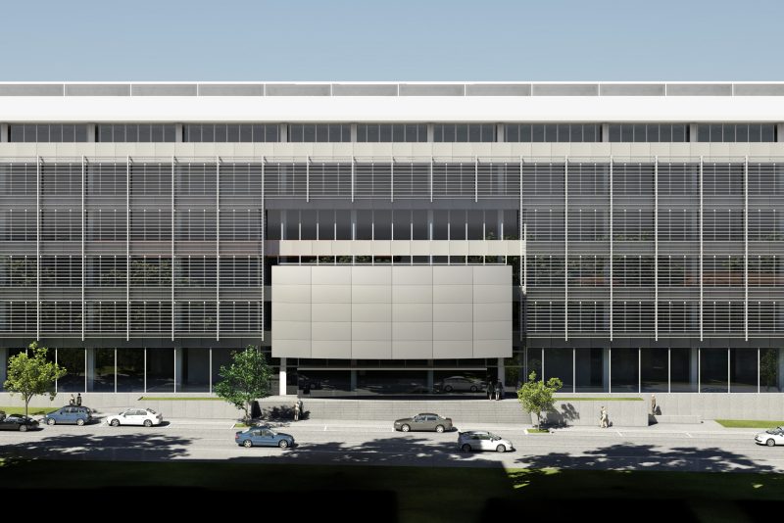
Multi-family residential building comprising two underground car park levels, a ground floor housing commercial units and residential apartments, and five upper residential floors, totalling 68 apartments.
Portfolio
Some are built and running, some are on site, some stayed at design stage. Each one says which.
Multi-family residential building comprising two underground car park levels, a ground floor housing commercial units and residential apartments, and five upper residential floors, totalling 68 apartments.
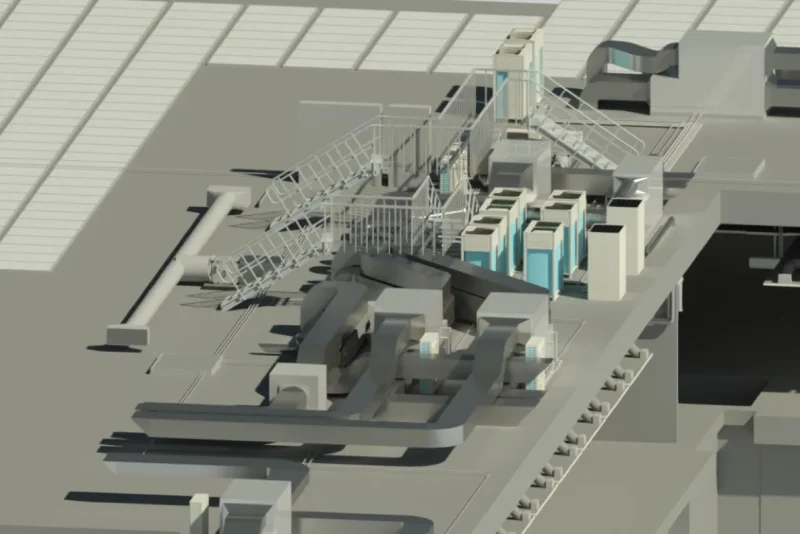
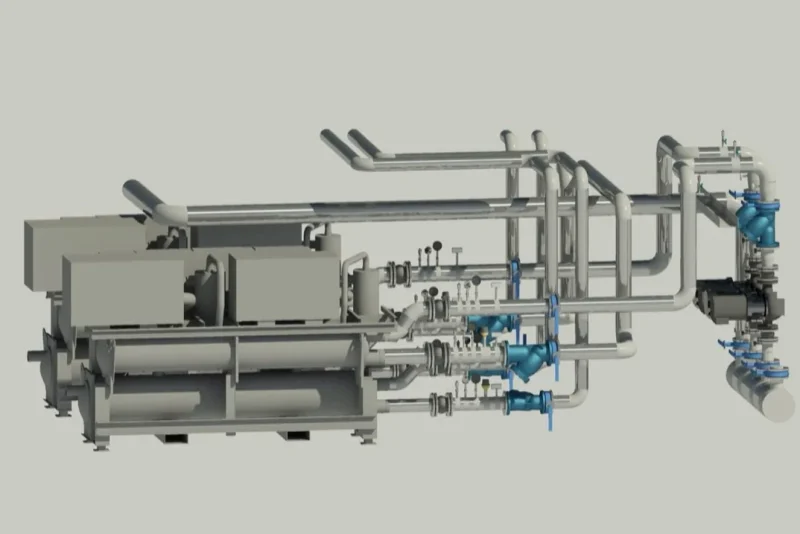
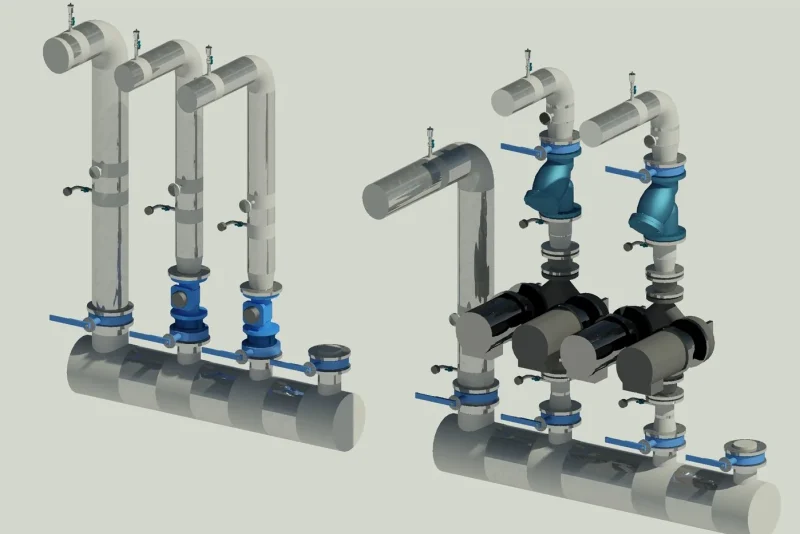
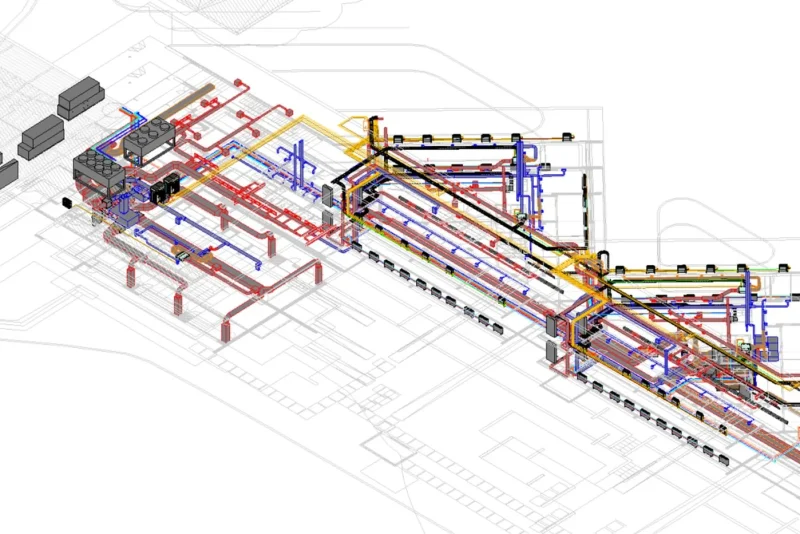
Mechanical, Electromechanical and Compressed Air Services and Thermal Performance Design, with Revit Modelling
Mechanical, Electrical and Telecommunications Services and Thermal Performance Design
Mechanical Services and Thermal Performance Design
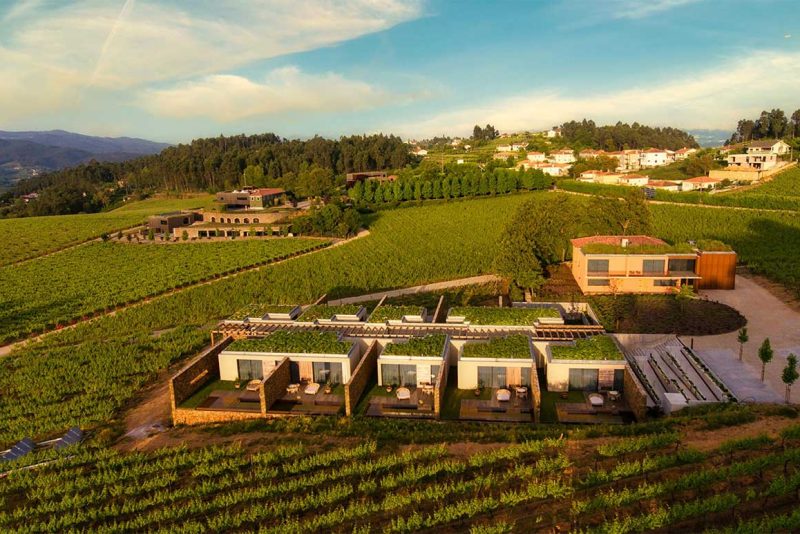
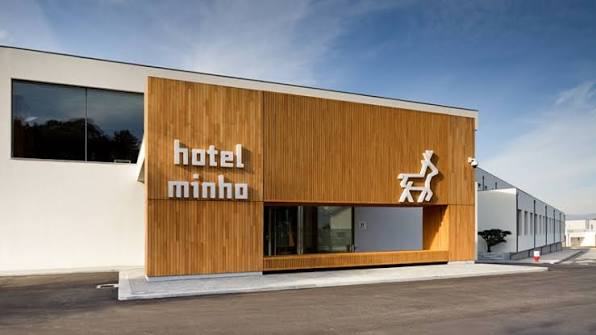
Preventive maintenance plan and performance of Energy Manager duties for a 4-star wine hotel in the Vinho Verde region.
HVAC design for the implementation of energy efficiency and consumption reduction measures, under the application to Call No. 01/C13-i03/2022, Energy Efficiency in Service Buildings, of the Portuguese Recovery and Resilience Plan (PRR).
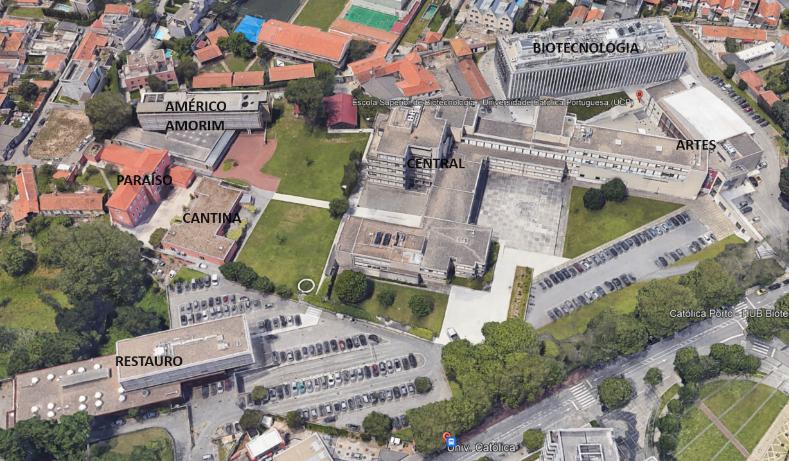
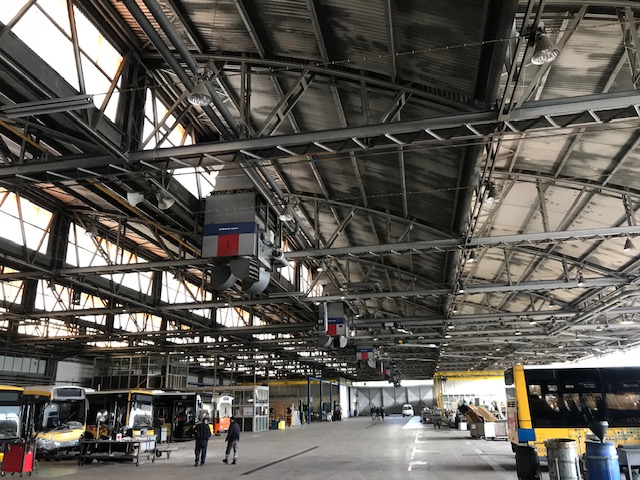
Refurbishment HVAC projects for the existing facilities, carried out in phases. The aim is to improve the buildings' thermal efficiency and occupant comfort. L2M also acts as Energy Management Technician (TGE). This includes keeping the maintenance plan up to date and continuously monitoring and recording the campus energy consumption.
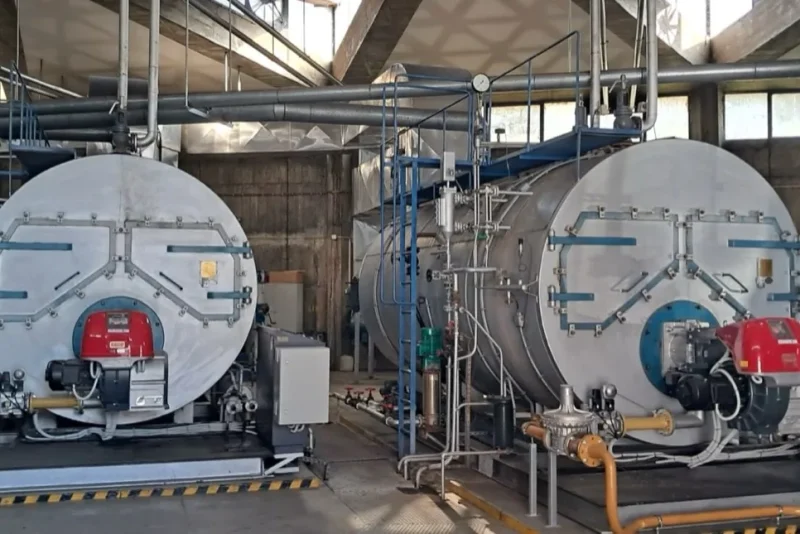
Energy conversion of the thermal plant: gas burners and integration of a biomass boiler.
National Institute of Legal Medicine and Forensic Sciences. Eight floors, with HVAC, medical gases, energy certification and technical commissioning.
Nine courtrooms in the former Naval School, with HVAC, thermal performance and lifts.
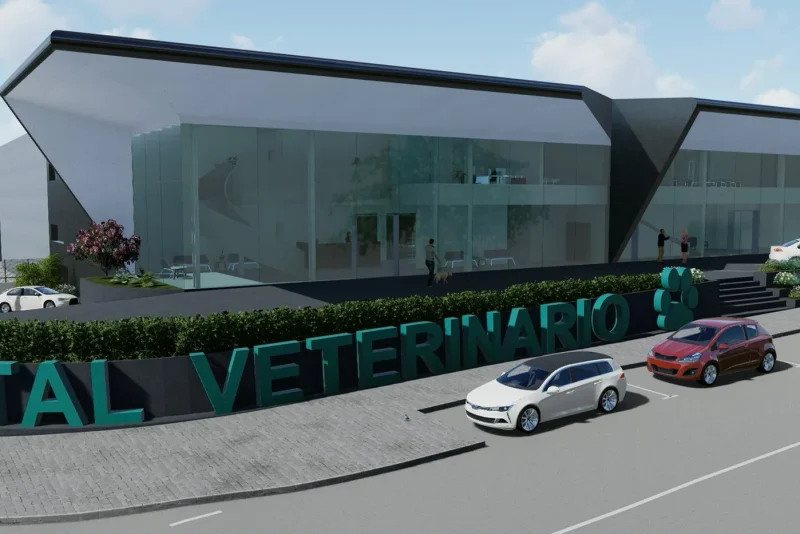
Building services for a veterinary hospital open 24 hours a day.
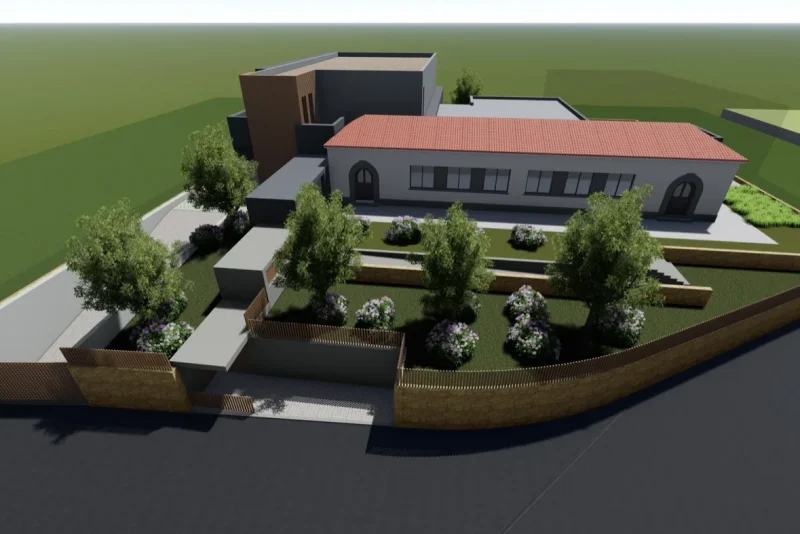
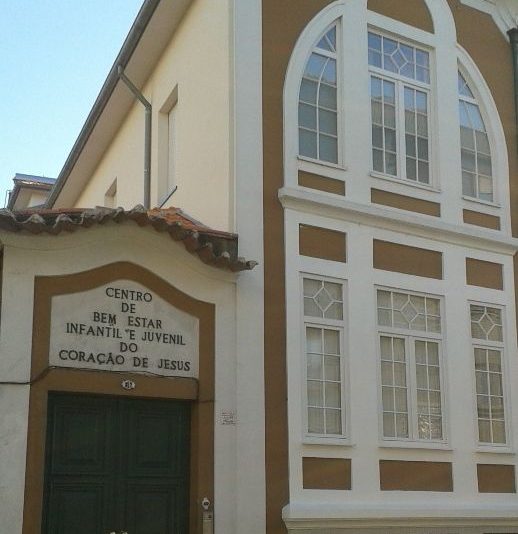
Full building services design for the restoration and extension of a century-old school building.
HVAC design for the support and accommodation building of the Ponte de Lima agricultural and rural development vocational school.
Preventive maintenance plan and appointed Energy Manager duties, at the four-star hotel in Caniço.
Preventive maintenance plan and appointed Energy Manager duties, at the four-star hotel in Funchal.
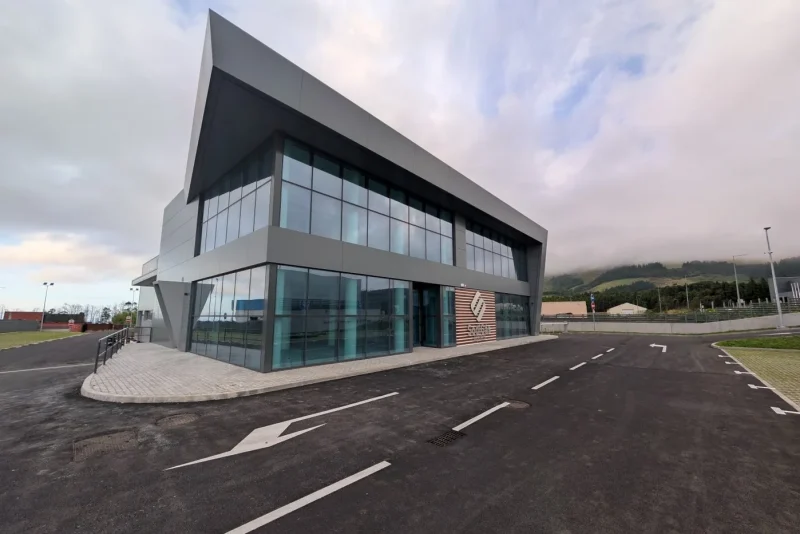
Storage and distribution in Angra do Heroísmo and Ribeira Grande, with HVAC and thermal performance.
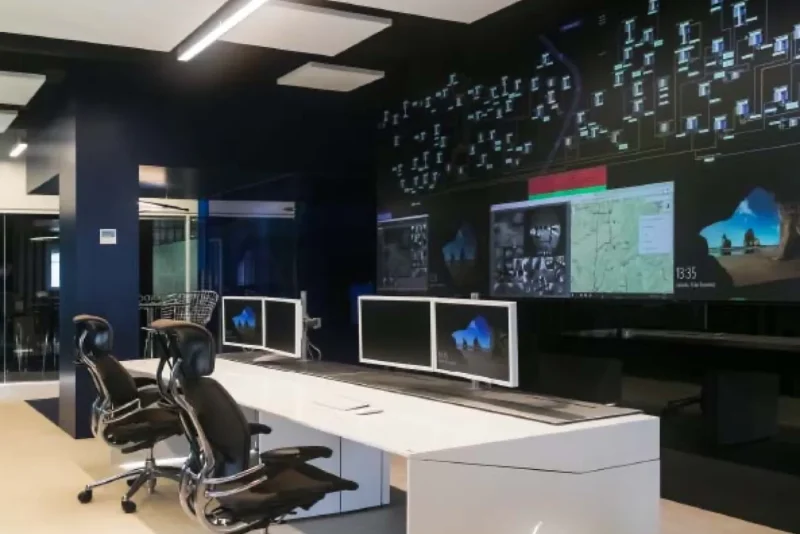
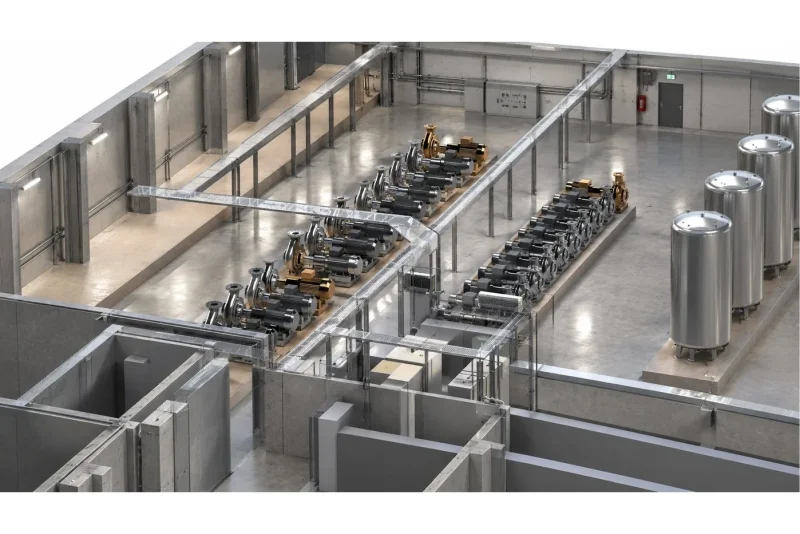
Command and control centre for the city water supply, fitted out in a refurbished space.
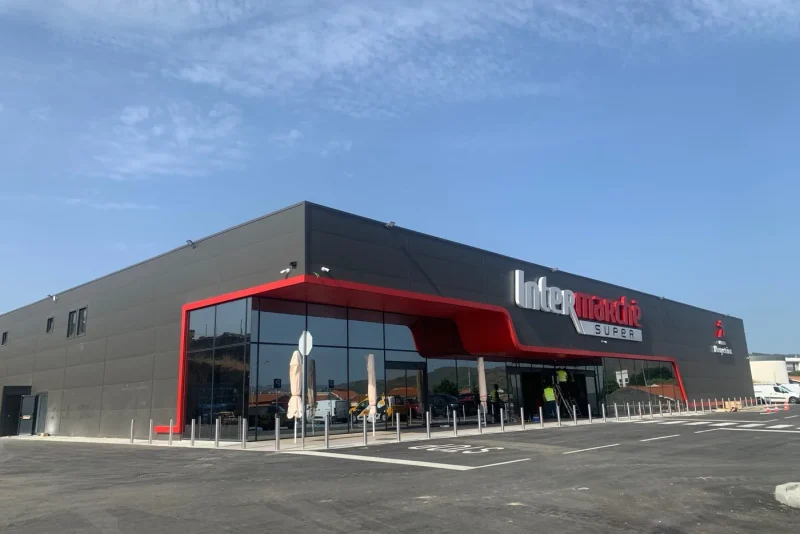
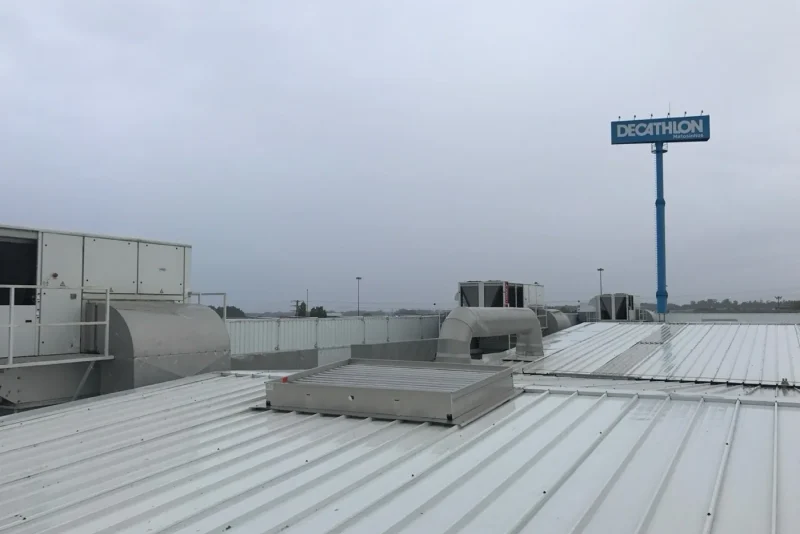
HVAC and energy certification, with L2M as the store Energy Manager.
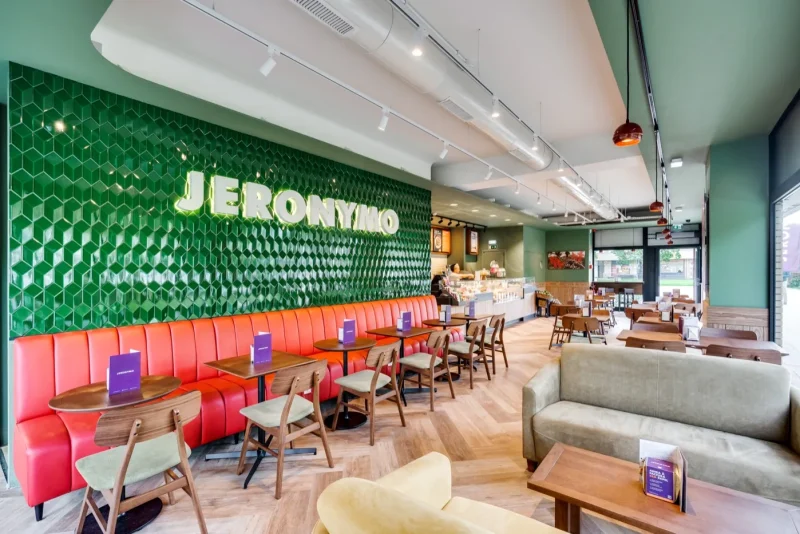
HVAC for five sites in the coffee shop chain, in Porto and Lisbon.
Six three-bedroom flats and two commercial units, with a spa and indoor pool dehumidification.
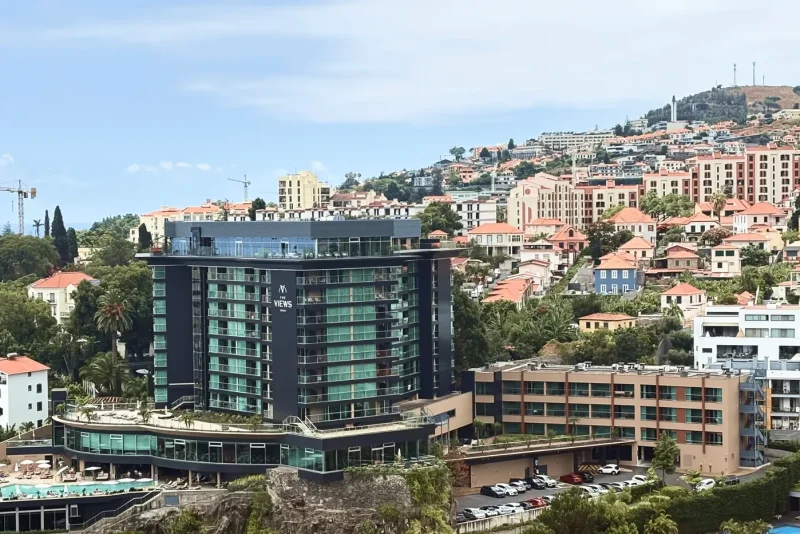
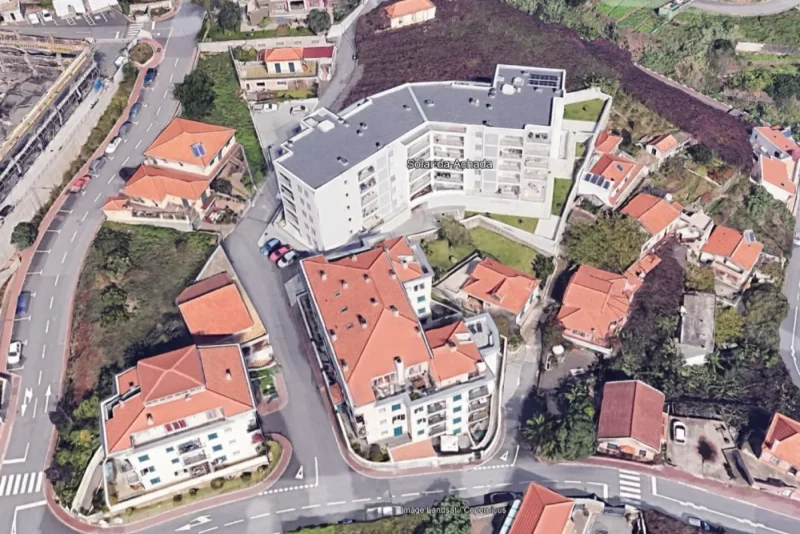
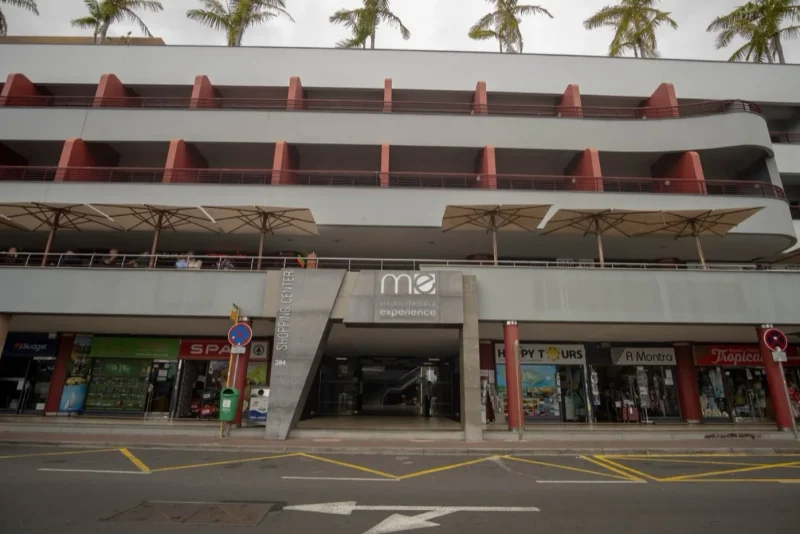
HVAC, lifts, domestic hot water and telecoms for 30 flats, in Madeira.
Sixteen twin rooms and support areas at the Fermil Agricultural Vocational School.
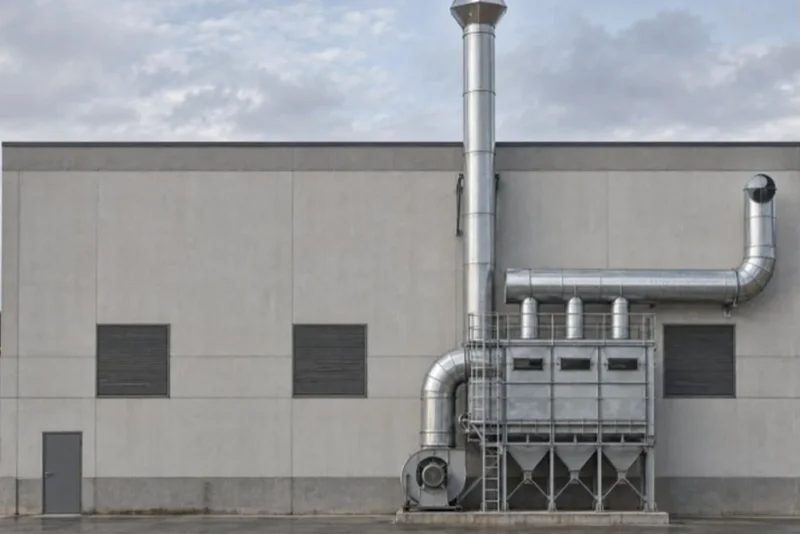
Ventilation and dust extraction at one of the main waste management facilities in the Porto region.
Production and testing rooms with controlled temperature and humidity, in an 1,800 m² warehouse.
Planned Preventive Maintenance and Energy Manager Services
HVAC Services Design
Mechanical Services Design
Mechanical, Electromechanical and Smoke Control Services Design
Energy performance certification of 16 existing dwellings, as part of the exterior refurbishment of the complex, including roof works, improved thermal insulation and replacement of windows and chimneys.
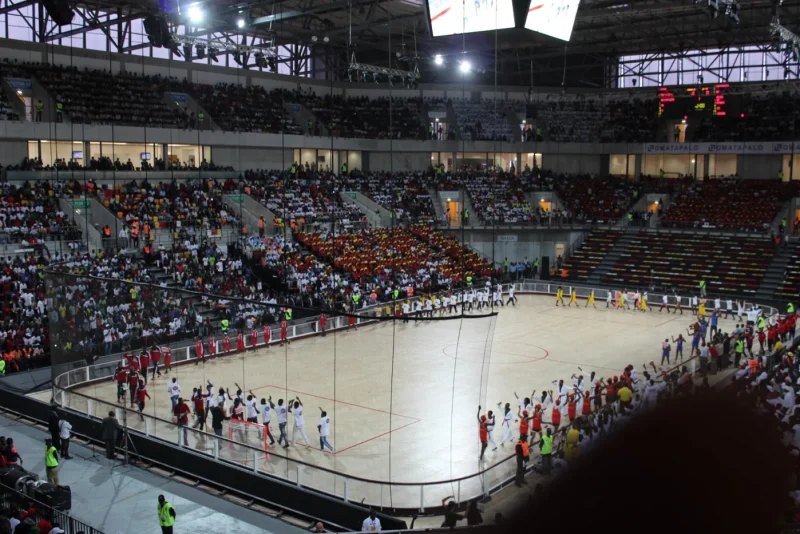
Extension of the roller hockey arena, with HVAC and fire safety.
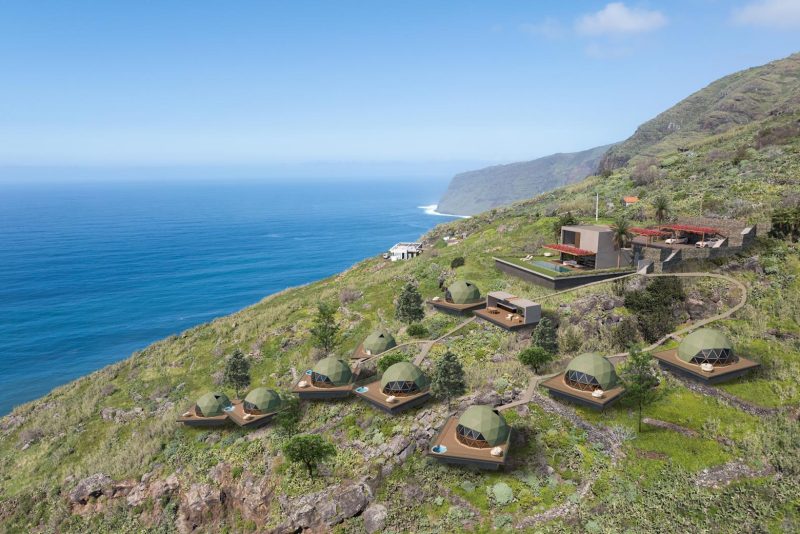
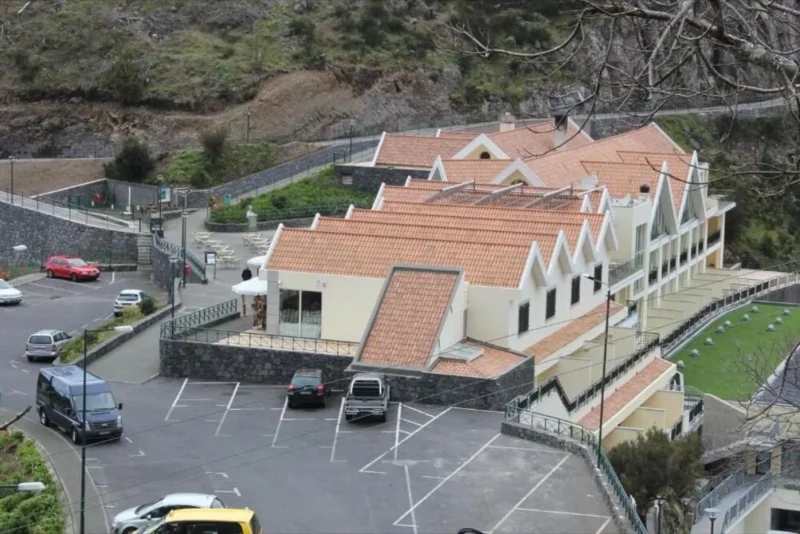
Renewal of the energy certificate for a mountain hotel in Curral das Freiras, Madeira.
Mechanical services design for an 8-storey building, including ventilation, smoke control, domestic hot water production and air conditioning.
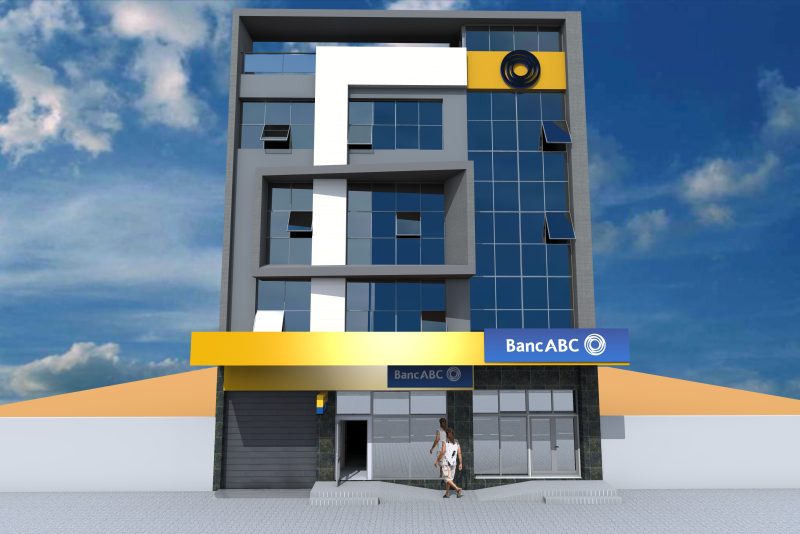
HVAC design for several branches nationwide and technical consultancy in design review, aimed at implementing indoor air quality improvement systems in existing branches.
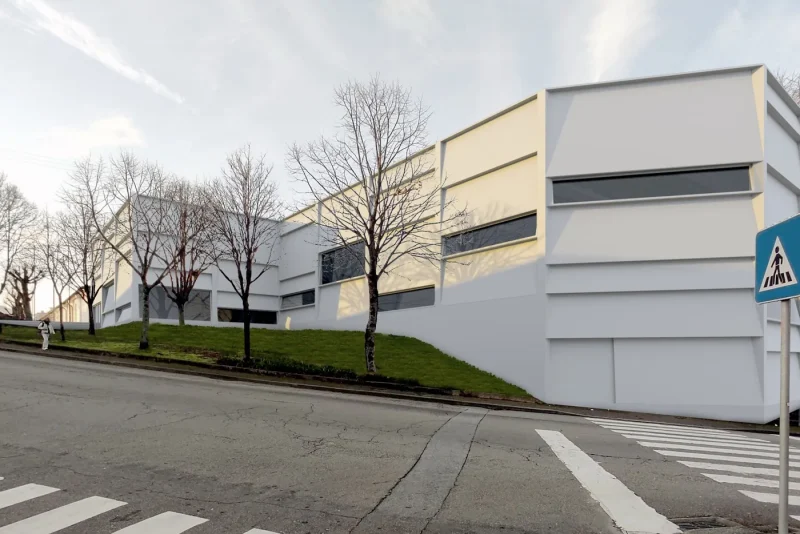
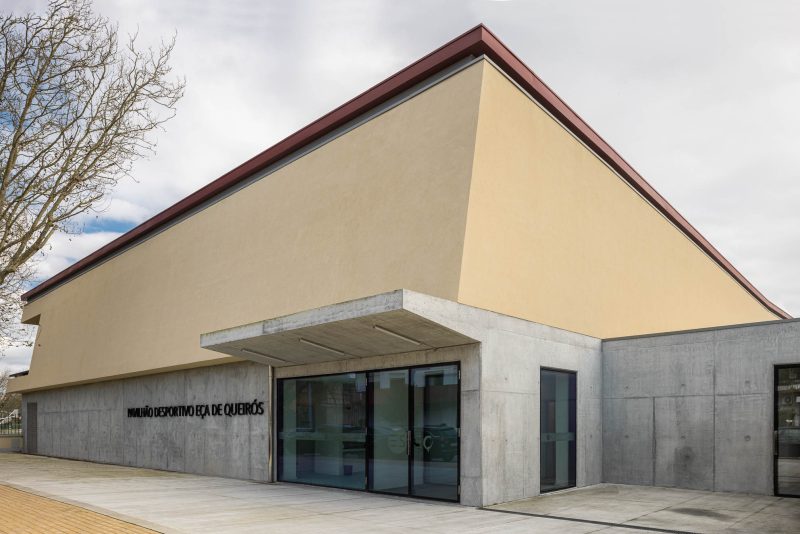
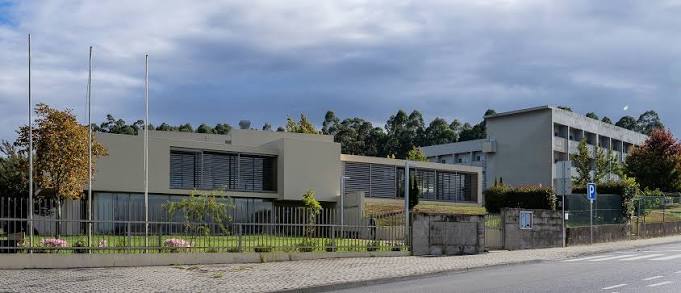
Sports gymnasium integrated in the Secondary School Eça de Queirós, located in Rua Dr. Alberto Pimentel in Póvoa de Varzim. The gymnasium pavilion includes a 800m2 playground, sanitary facilities, first aid area and support rooms activities. HVAC, electrical installations and telecommunications.
HVAC project and energy certification. Remodeling and major expansion of a reference school.
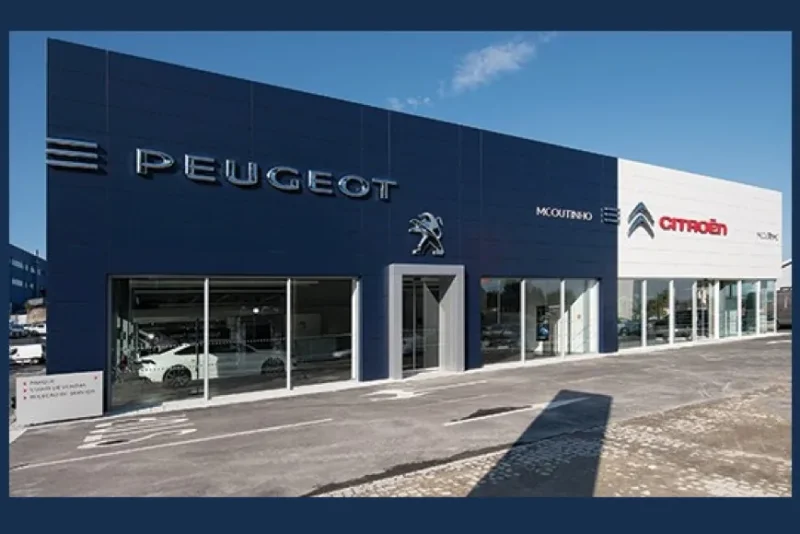
Energy certification of the dealerships for the PRR energy efficiency programme for service buildings.
HVAC Projects for a clothing shop network. • Portugal - Porto, Viseu, Vila Real, Coimbra
Technical support during the refurbishment of an hotel, in Funchal.
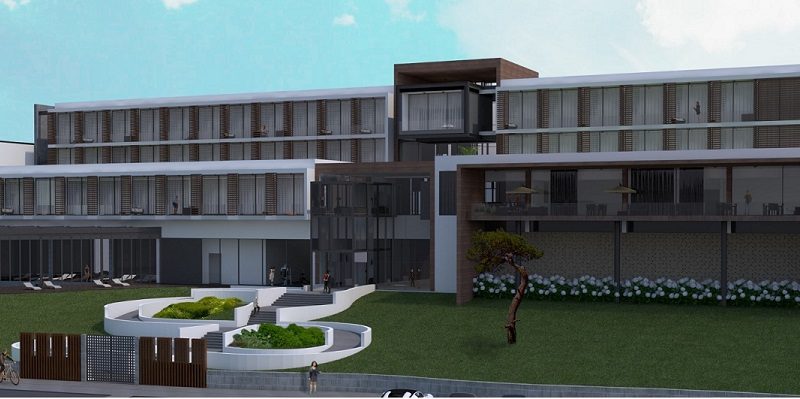
HVAC design for a four-storey hotel, comprising a basement for parking and technical areas, a ground floor with reception and common areas, and two upper floors of guest rooms.
Refurbishment of two floors of the head office. Survey of the existing infrastructure and a comparative study of options, with predictable construction costs.
Adaptation of three of Miraflores Complex's buildings to the L-CNG (Compressed Natural Gas) technology. Mechanical installations projects, such as • Centralized air conditioning system; • Smoke extraction systems; • Centralized ventilation systems.
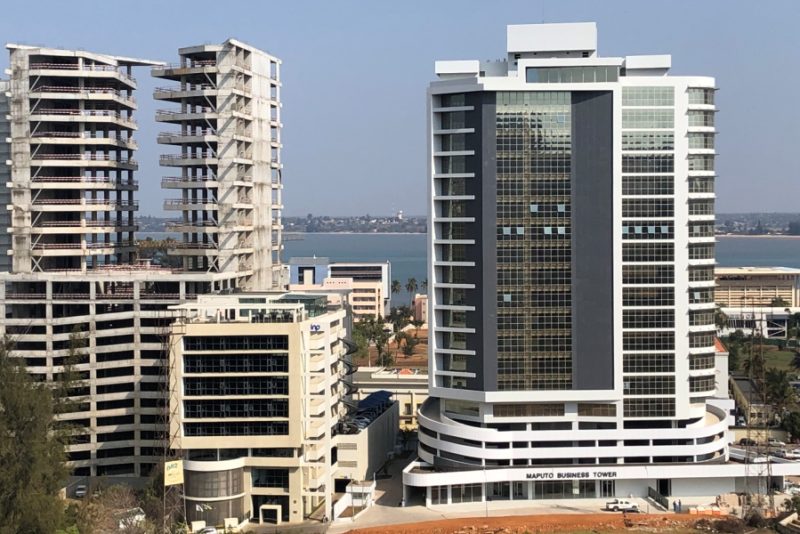
Commercial Building, Parking and Offices in downtown Maputo. Consisting of a ground floor and nineteen upper floors. Mechanical engineering project - approximate construction area: 11.000m2.
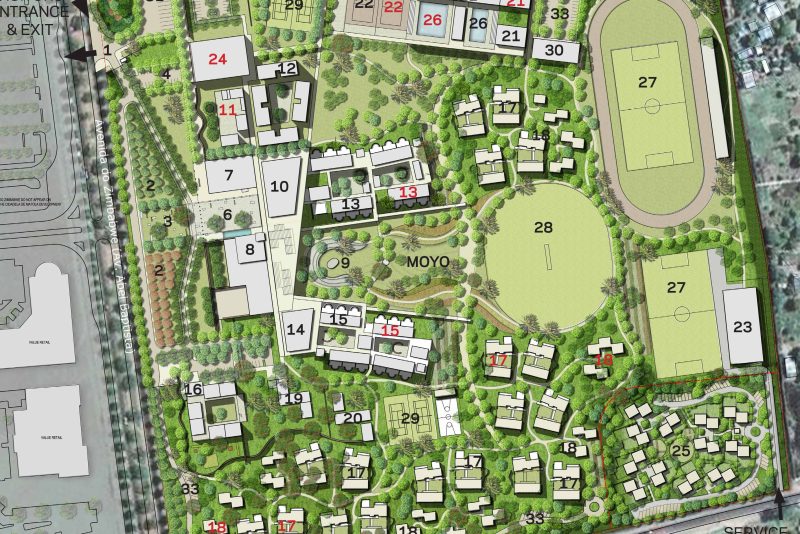
Housing complex made up of villas and integrated into the Hotel Polana, in Maputo. The villa development comprises six one- and two-bedroom houses (T1 and T2) with sea views, a technical building, and an underground parking area. Total construction area of 1,820 m².
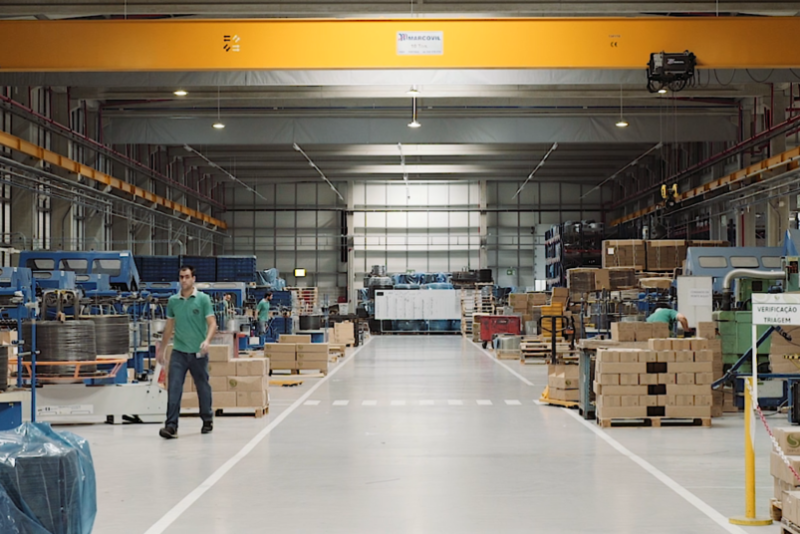
HVAC project Industrial pavilion with three floors of administrative área, of a reference company dedicated to technical springs the production and manufacturing.
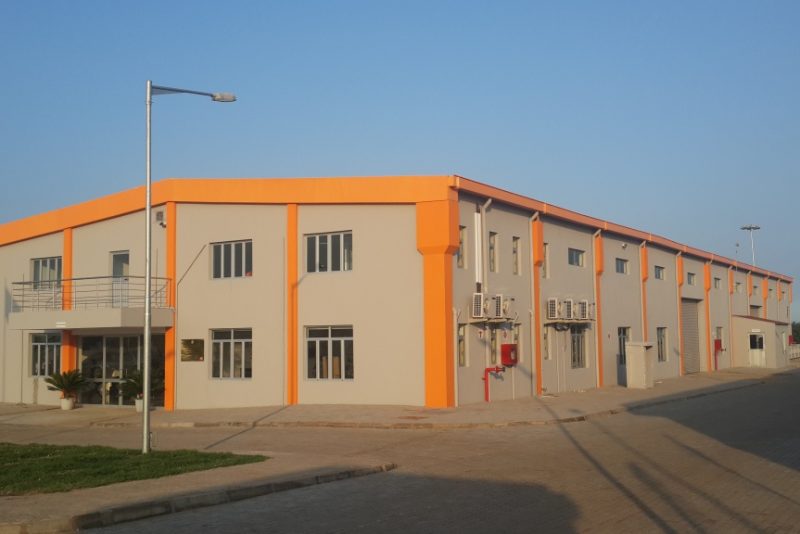
Electricity and mechanics inspection services of a factory with an installed capacity of 5MWp / year; Supervisionand validation of production, maintenance and quality control technicians training actions, carried out at Central Electronics Limited (CEL) in Sahibabad, India. Advising and consulting services in the preparation of technical manuals of factory methodologies and procedures.
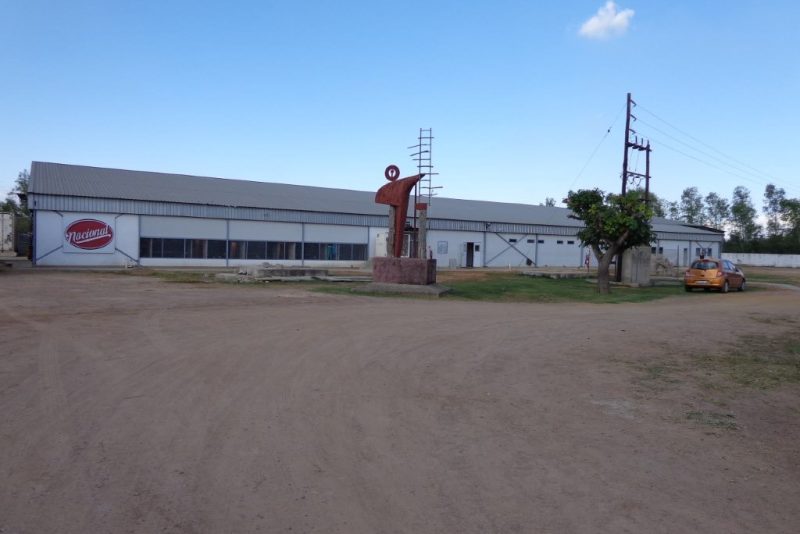
Expansion of an existing building in order to construct a cold chamber for chicken. Company Higest Mozambique Projects: • Mechanical Installations; • Foundations and Structures
Mechanical installations design of an emblematic school belonging to a world reference network near Maputo. It was idealized AVAC systems integrated with Architecture that allow to provide balanced energetic solutions, exploring natural ventilation and natural passive solutions.
Refurbishment design for a hospital plant area. Not built.
Mechanical systems design (HVAC) – 1.000 m² building area.
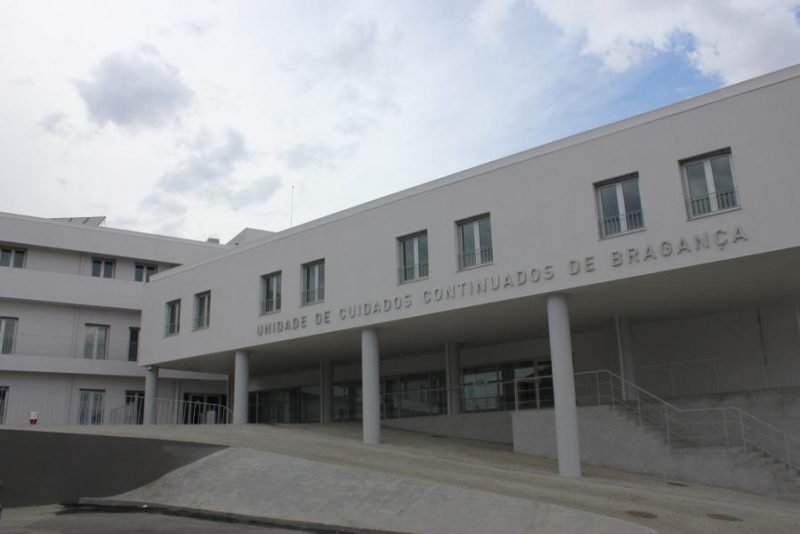
Mechanical services design, including HVAC and medical gases, for the Long-Term Care Unit of Santa Casa da Misericórdia de Bragança, in a building with a basement, ground floor and two upper floors.
Residence located 20km from the center of the city of Maputo, in a new city expansion area. Part of a premium segment, it was intended for dwelling houses for homeowners and family, as well as for events. Design of HVAC, electrical installations, telecommunications and security projects.
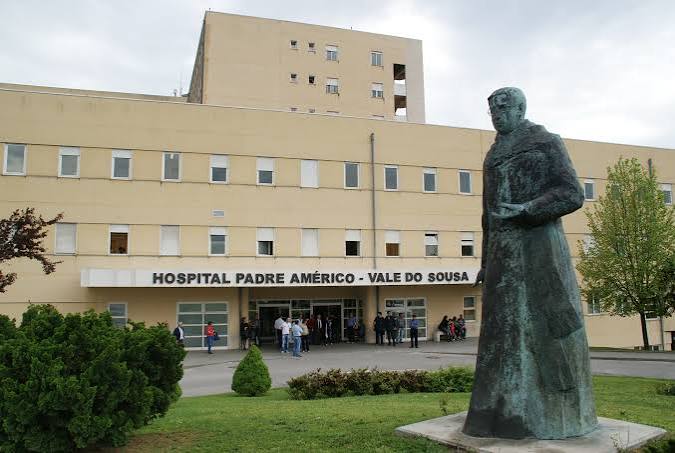
HVAC, solar thermal and medical gases design for the refurbishment of the Emergency Department - 4th floor
Technical support in defining the solution for replacing the HVAC equipment and redesigning the hydraulic and ventilation networks, in Funchal.
Multipurpose arena designed for the 2013 Roller Hockey World Cup.
Mechanical Services HVAC Design
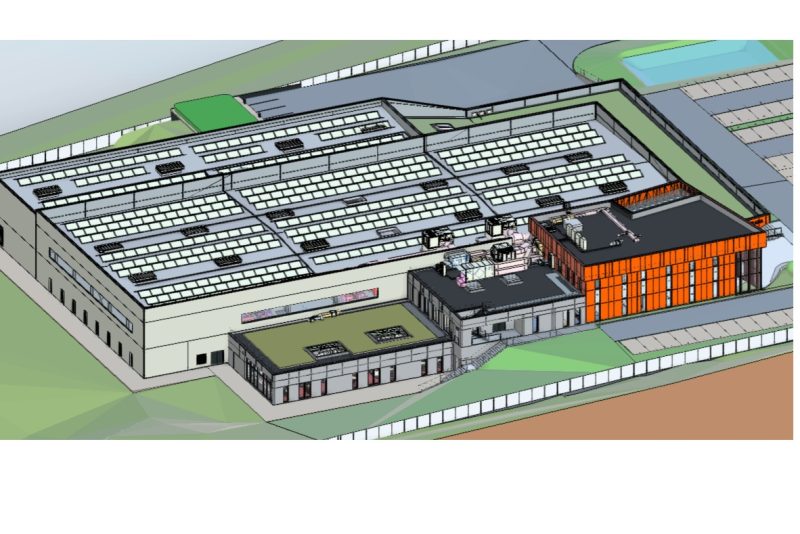
Modern infrastructure located in Porto industrial area, a few minutes from the city center and its main accesses
HVAC design (2010) and maintenance coordination between 2019 and 2024.
Mechanical Services Design (HVAC)
Mechanical installations and building services for the EDP headquarters in Porto.
No projects in this sector.
Tell us what needs to work. We usually reply within the same working day.